Gina Miles

BEDS3
BATHS2 full 1 partial
SQUARE FEET2,203
MLS#A4709577
STATUSActive
PROPERTY TYPEResidential - Single Family
SUBDIVISIONGREYHAWK LANDING WEST
Property Description
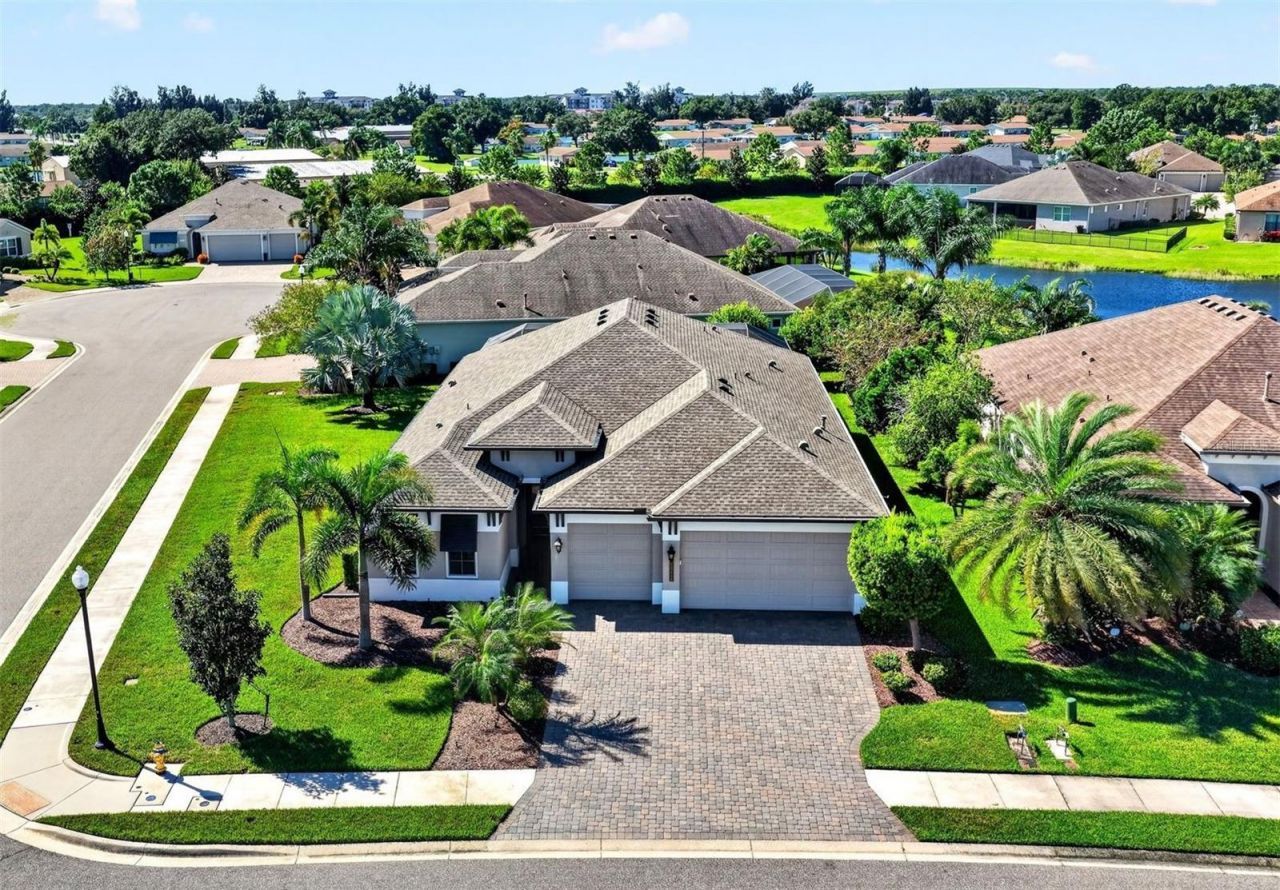
The popularity of the Sam Rodgers Captiva model is no mystery when you see everything this home has in store! Modern construction, quality upgrades, and exceptional indoor-outdoor living define this 2021-built home. Providing approximately 2,200 square feet, this corner-lot home features 3 bedrooms, 2.5 bathrooms, a dedicated den, soaring ceilings, and a spacious open floor plan. The well-appointed kitchen includes quartz countertops, soft-close cabinetry, and a gas cooktop. Pocket sliding glass doors open to a private pool and screened lanai complete with additional privacy screening and natural gas plumbing ready for a future outdoor kitchen. Impact-rated windows throughout provide added protection and efficiency, while the 3-car garage features epoxy flooring and overhead storage shelving. Additional improvements include a newly installed high-end HVAC system with UV light treatment, a water softening system, reverse osmosis drinking water filtration, and a redesigned frameless glass shower in the guest bathroom. Adding to the home's appeal are remarkably low HOA fees that still include access to a community amenity center, providing an uncommon balance of affordability, convenience, and lifestyle.
Property Features
Property Type: Residential - Single Family
Cooling: Central Air
Garage: 3 car attached
Heating: Central, Natural Gas
Lot Size: 0.23 Acres
Roof Type: Shingle
Stories: 1.0
Taxes: $10,762
Year Built: 2021
Amenities
Ceiling Fans(s)
High Ceilings
Kitchen/Family Room Combo
Living Room/Dining Room Combo
Open Floorplan
Tray Ceiling(s)
Sidewalk
Feature Descriptions
Appliances: Built-In Oven, Dishwasher, Disposal, Dryer, Exhaust Fan, Gas Cooktop, Gas Water Heater, Microwave, Range Hood, Refrigerator, Washer
Builder: Sam Rodgers
Days on Site: 2
Directions: Take SR64 to Greyhawk Blvd heading North. Take a left on Mulberry Ave and go through the gate into Greyhawk Landing. Take a left on Goldenrod and the house is about 1/4th of a mile on your left
Exterior: Block
Flood Zone Code: X
Flooring: Carpet, Luxury Vinyl
Foundation: Slab
HOA Fee: 113/ Annually
HOA Y/N: Yes
Home Warranty Y/N: No
Lot Dimensions: 0.23
Model: Captiva
Other Equipment: Irrigation Equipment
Ownership: Fee Simple
Patio/Porch: Covered, Enclosed, Screened
Pets Allowed: Cats OK, Dogs OK
Pool: In Ground, Gunite, Heated
Property Attached Y/N: No
Property Sub-Type: Single Family Residence
Sewer: Public Sewer
Showing Instructions: Supra Lock Box, Appointment Only
Special Sale Provisions: None
Swimming Pool: Yes
Utilities: Electricity Connected, Fire Hydrant, Natural Gas Connected, Phone Available, Sewer Connected
Water: Public
Water Access Y/N: No
Zoning: PDR
Room Sizes
Primary Bedroom: 18.5x14
Bathroom 2: 11.4x14
Bathroom 3: 11.75x11.8
Den: 13.7x13.25
Living Room: 17x22
Dining Room: 17x11
Kitchen: 11x19
Local Schools
High School: Lakewood Ranch High
Middle School: Dr Mona Jain Middle
Elementary School: Freedom Elementary
Listed By / Shown By
Listed By
Agency Name: LPT REALTY, LLC
Agency Contact: 877-366-2213
Shown By
Agent Name: Gina Miles
Agent Phone: (813) 892-5686
Agency Title: Florida Executive Realty

Estimate Your Payment
Estimated Payment
$ 2,898.03 per month $1,769.33 Principal & Interest $896.83 Property Tax $231.88 Homeowner's InsuranceChange Payment Information

Member Participants (and their affiliated licensees, if applicable) shall indicate on their websites that IDX information is provided exclusively for consumers’ personal non-commercial use, that it may not be used for any purpose other than to identify prospective properties consumers may be interested in purchasing, that the data is deemed reliable but is not guaranteed by MLS GRID, and that the use of the MLS GRID Data may be subject to an end user license agreement prescribed by the Member Participant’s applicable MLS if any and as amended from time to time. MLS GRID may, at its discretion, require use of other disclaimers as necessary to protect Member Participant, and/or their MLS from liability.
Based on information submitted to the MLS GRID. All data is obtained from various sources and may not have been verified by broker or MLS GRID. Supplied Open House Information is subject to change without notice. All information should be independently reviewed and verified for accuracy. Properties may or may not be listed by the office/agent presenting the information.
Privacy Policy / DMCA Notice / ADA Accessibility


This site is hosted, designed and copyright
© 1994 - 2026 by
Delta Media Group, Inc. -- Patent Pending --
12214 Goldenrod Avenue | MLS# A4709577
This single family home located at 12214 Goldenrod Avenue , Bradenton, FL 34212 is currently listed for sale with an asking price of $795,000. This property was built in 2021 and has 3 bedrooms and 2 full and 1 partial baths with 2203 sq. ft. Goldenrod Avenue is located in the GREYHAWK LANDING WEST subdivision. Search GREYHAWK LANDING WEST real estate on gmiles.floridaexecutiverealty.com today.