
BEDS3
BATHS2 full
SQUARE FEET3,548
MLS#TB8531519
STATUSActive
PROPERTY TYPEResidential - Single Family
SUBDIVISIONSUNNYBROOK FARMS
Property Description
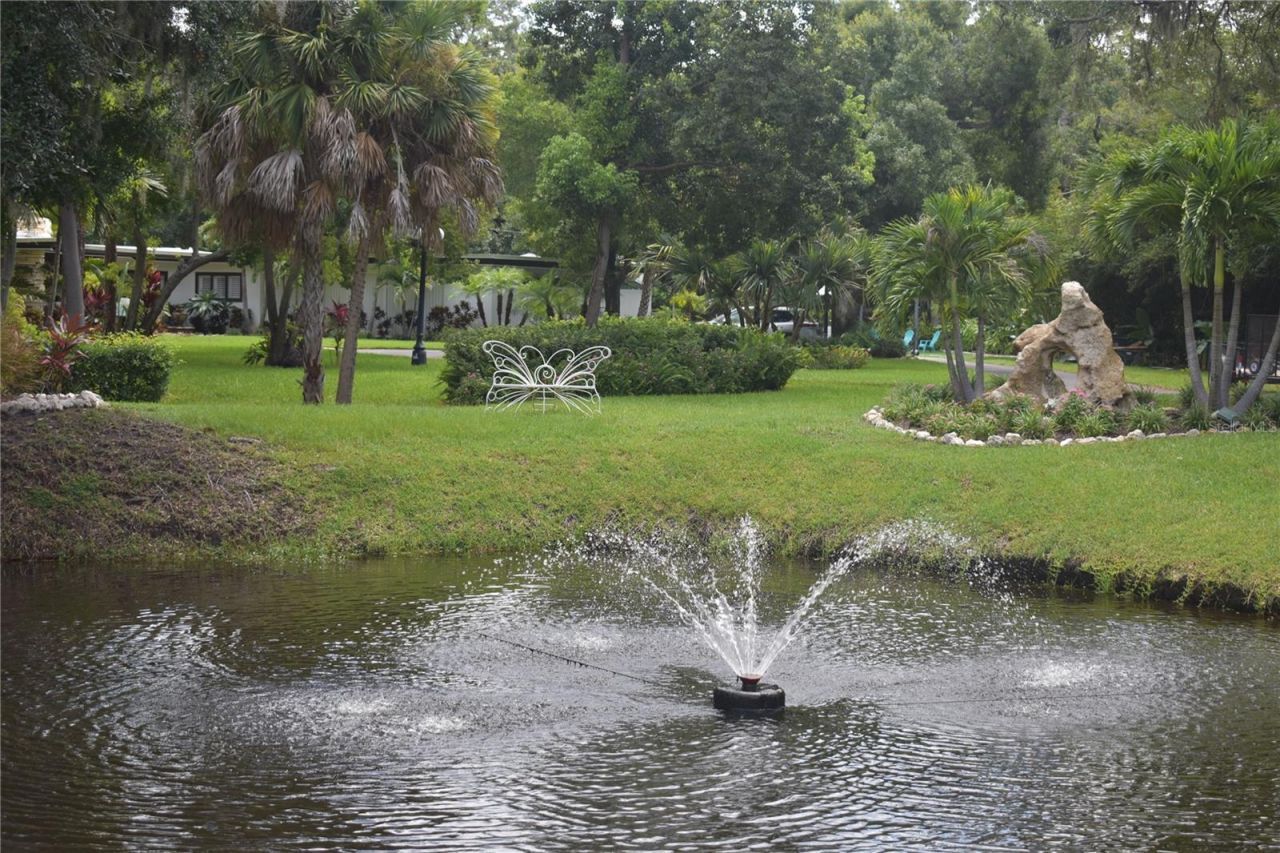
Welcome to Paradise on Sunnybrook Lane!! Experience a truly one-of-a-kind Frank Lloyd Wright inspired home set on 1.5 private acres with water on two sides. Completely remodeled in 2020, this extraordinary 3bedroom, 2-bath residence was thoughtfully designed to capture natural light year-round, with expansive windows showcasing panoramic views of tranquil ponds, lush landscaping, and the resort-style backyard. As you enter the property, a beautiful fountain welcomes you at the main pond, while an elegant three-tiered fountain creates a stunning entrance to the home. Inside, distinctive angles, authentic limestone stacked stone, and dramatic architectural details reflect the timeless Prairie-style design. The centrally located kitchen overlooks the living spaces and picturesque grounds, making it the true heart of the home. The spacious primary suite features a private loft overlooking the pond, while the impressive 21' x 26' flex space, highlighted by soaring beams and walls of glass, offers endless possibilities as a guest suite, additional primary bedroom, studio, office, or recreation room. Step outside to your own tropical retreat featuring a spectacular 20' x 40' resort-style pool, two gazebos, low maintenance AstroTurf, mature coconut palms, and a private basketball/pickleball court. As evening falls, the magnificent century-old oak comes alive with thousands of twinkling lights, creating an unforgettable setting for entertaining or relaxing under the stars. This is more than a home-it's a private waterfront sanctuary where exceptional architecture, nature, and resort-style living come together in a setting unlike any other.
Property Features
Property Type: Residential - Single Family
Cooling: Central Air, Mini-Split Unit(s)
Heating: Electric
Lot Size: 1.57 Acres
Roof Type: Membrane
Stories: 1.0
Taxes: $4,972
Year Built: 1963
Amenities
Ceiling Fans(s)
Kitchen/Family Room Combo
Open Floorplan
French Doors
Private Entrance
Private Yard
Storage
Feature Descriptions
Appliances: Bar Fridge, Convection Oven, Dishwasher, Disposal, Electric Water Heater, Ice Maker, Range Hood, Refrigerator
Community Features: Street Lights
Directions: Head south on Belcher Road to Belleair Road, turn west on Belleair Road to Sunnybrook Lane. Head South on Sunnybrook Lane to address.
Exterior: Block
Fireplace: Wood Burning
Fireplace Y/N: Yes
Flood Zone Code: AE
Flooring: Tile
Foundation: Slab
Home Warranty Y/N: No
Listing Terms: Cash, Conventional
Lot: Cul-De-Sac, FloodZone, Oversized Lot
Lot Dimensions: 1.57
Other Equipment: Irrigation Equipment, Private Entrance, Private Yard
Other Structures: Gazebo, Storage
Ownership: Fee Simple
Patio/Porch: Deck
Pool: Gunite, In Ground
Property Attached Y/N: No
Property Sub-Type: Single Family Residence
Sewer: Public Sewer
Showing Instructions: Call Listing Agent
Special Sale Provisions: None
Special View Info: Water
Swimming Pool: Yes
Utilities: Electricity Connected, Public, Sewer Connected, Sprinkler Well, Water Connected
Vegetation: Mature Landscaping, Oak Trees, Trees/Landscaped
Water: Public
Water Access: Pond
Water Access Y/N: Yes
Water View: Pond
Room Sizes
Dining Room: 10x14
Family Room: 21x20
Living Room: 25x15
Primary Bedroom: 15x18
Bedroom 2: 12x12
Kitchen: 15x18
Listed By / Shown By
Listed By
Agency Name: PARK PROPERTY GROUP
Agency Contact: 727-216-6591
Shown By
Agent Name: Gina Miles
Agent Phone: (813) 892-5686
Agency Title: Florida Executive Realty

Estimate Your Payment
Estimated Payment
$ 4,253.11 per month $3,393.99 Principal & Interest $414.33 Property Tax $444.79 Homeowner's InsuranceChange Payment Information

Member Participants (and their affiliated licensees, if applicable) shall indicate on their websites that IDX information is provided exclusively for consumers’ personal non-commercial use, that it may not be used for any purpose other than to identify prospective properties consumers may be interested in purchasing, that the data is deemed reliable but is not guaranteed by MLS GRID, and that the use of the MLS GRID Data may be subject to an end user license agreement prescribed by the Member Participant’s applicable MLS if any and as amended from time to time. MLS GRID may, at its discretion, require use of other disclaimers as necessary to protect Member Participant, and/or their MLS from liability.
Based on information submitted to the MLS GRID. All data is obtained from various sources and may not have been verified by broker or MLS GRID. Supplied Open House Information is subject to change without notice. All information should be independently reviewed and verified for accuracy. Properties may or may not be listed by the office/agent presenting the information.
Privacy Policy / DMCA Notice / ADA Accessibility


This site is hosted, designed and copyright
© 1994 - 2026 by
Delta Media Group, Inc. -- Patent Pending --
1653 Sunnybrook Lane | MLS# TB8531519
This single family home located at 1653 Sunnybrook Lane , Clearwater, FL 33764 is currently listed for sale with an asking price of $1,525,000. This property was built in 1963 and has 3 bedrooms and 2 full baths with 3548 sq. ft. Sunnybrook Lane is located in the SUNNYBROOK FARMS subdivision. Search SUNNYBROOK FARMS real estate on gmiles.floridaexecutiverealty.com today.