
BEDS2
BATHS2 full 1 partial
SQUARE FEET1,290
MLS#TB8531478
STATUSActive
PROPERTY TYPEResidential - Townhouse
SUBDIVISIONSOUTH PAULA POINT CONDO
Property Description
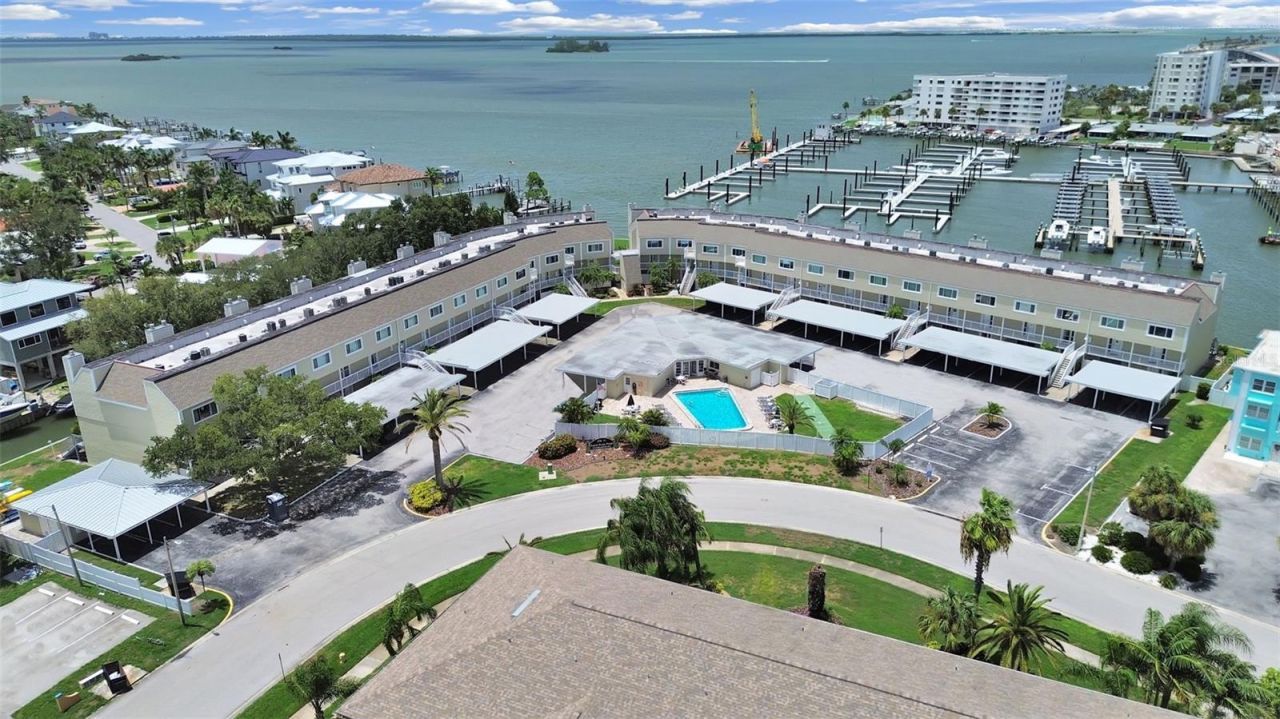
Welcome to your new light-filled waterfront retreat on the breathtaking Dunedin Causeway! This beautifully updated condo offers the perfect blend of coastal elegance and effortless Florida living. Featuring luxury vinyl plank flooring, stunning granite countertops, crisp white Shaker-style cabinetry with soft-close doors and drawers, and gleaming stainless steel appliances, this home is both stylish and functional.The open-concept kitchen and living area create a warm and inviting space perfect for everyday living and entertaining. The oversized kitchen island provides ample workspace and serves as the perfect gathering spot. The living room opens to your balcony overlooking an intracoastal canal, where dolphins, manatees, sea turtles, and otters are often seen enjoying the tranquil waters. Electric panel and cast irons pipes have been updated/replacedStep onto the sun-dappled balcony, breathe in the fresh salt air, and take in breathtaking panoramic sunsets over the water. A perfect place to relax and enjoy the beauty of Florida's endless horizons.Upstairs, you'll find two spacious bedrooms, each featuring its own ensuite bathroom for privacy and convenience. Both bedrooms offer generous wall-to-wall closets and beautiful picture windows that bring in natural light. The windows and sliding glass doors were upgraded to hurricane-grade in 2018, providing added peace of mind.Enjoy resort-style amenities with a sparkling saltwater pool, perfect for unwinding after a day at the beach. The clubhouse is currently undergoing renovations, adding to the community's future appeal.Located on the iconic Dunedin Causeway, this home places you just minutes from the crown jewel of the area, award winning Honeymoon Island State Park! Enjoy pristine white sand beaches, nature trails, picnic pavilions, playgrounds, and even a dog-friendly beach. Experience the best of waterfront living, outdoor adventure, and the laid-back coastal lifestyle Dunedin is famous for.
Property Features
Property Type: Residential - Townhouse
Cooling: Central Air
Fenced: Yes
Heating: Central
Lot Size: 2.00 Acres
Roof Type: Shingle
Stories: 2.0
Taxes: $6,085
Year Built: 1975
Amenities
Ceiling Fans(s)
Eat-in Kitchen
Open Floorplan
Split Bedroom
Stone Counters
Window Treatments
Balcony
Rain Gutters
Sidewalk
Sliding Doors
Storage
Feature Descriptions
Appliances: Dishwasher, Disposal, Dryer, Electric Water Heater, Microwave, Range, Range Hood, Refrigerator, Washer
Community Features: Clubhouse, Community Mailbox, Deed Restrictions, Sidewalks
Directions: US 19 NORTH TO CURLEW ROAD, WEST TO DUNEDIN CAUSEWAY TO SOUTH PAULA DRIVE. TURN SOUTH AND COMPLEX IS ON THE RIGHT
Exterior: Block, HardiPlank Type, Stucco, Frame
Fencing: Vinyl
Fireplace: Living Room, Wood Burning
Fireplace Y/N: Yes
Flood Zone Code: AE
Flooring: Carpet, Ceramic Tile, Laminate
Foundation: Slab
Frontage Canal Salt: 15
HOA Fee: 1090/ Monthly
HOA Y/N: Yes
Home Warranty Y/N: No
Listing Terms: Cash, Conventional
Lot: Corner Lot, City Limits, Near Golf Course, Near Marina, Near Public Transit, Sidewalk, Paved
Lot Dimensions: 2
Number of Pets: 2
Other Structures: Shed(s)
Ownership: Fee Simple
Parking: Deeded, Guest
Parking Notes: Deeded, Guest
Pets Allowed: Size Limit, Yes
Pets Restrictions: 2 cats or dogs up to 25lbs each
Pets Size: Small (16-35 Lbs.)
Pets Weight (Max): 25
Pool: Heated, In Ground
Property Attached Y/N: No
Property Sub-Type: Townhouse
Sewer: Public Sewer
Showing Instructions: Supra Lock Box
Special Sale Provisions: None
Special View Info: Water
Utilities: Electricity Connected, Sewer Connected, Water Connected
Water: Public
Water Access: Canal - Saltwater, Intracoastal Waterway
Water Access Y/N: Yes
Waterfront Features: Canal - Saltwater, Minimum Wake Zone, Seawall - Concrete
Water View: Canal, Intracoastal Waterway
Windows: Storm Window(s), Window Treatments
Room Sizes
Primary Bedroom: 16x12
Living Room: 15x15
Listed By / Shown By
Listed By
Agency Name: CENTURY 21 INTEGRA
Agency Contact: 727-784-6040
Shown By
Agent Name: Gina Miles
Agent Phone: (813) 892-5686
Agency Title: Florida Executive Realty

Estimate Your Payment
Estimated Payment
$ 1,413.29 per month $801.20 Principal & Interest $507.08 Property Tax $105.00 Homeowner's InsuranceChange Payment Information

Member Participants (and their affiliated licensees, if applicable) shall indicate on their websites that IDX information is provided exclusively for consumers’ personal non-commercial use, that it may not be used for any purpose other than to identify prospective properties consumers may be interested in purchasing, that the data is deemed reliable but is not guaranteed by MLS GRID, and that the use of the MLS GRID Data may be subject to an end user license agreement prescribed by the Member Participant’s applicable MLS if any and as amended from time to time. MLS GRID may, at its discretion, require use of other disclaimers as necessary to protect Member Participant, and/or their MLS from liability.
Based on information submitted to the MLS GRID. All data is obtained from various sources and may not have been verified by broker or MLS GRID. Supplied Open House Information is subject to change without notice. All information should be independently reviewed and verified for accuracy. Properties may or may not be listed by the office/agent presenting the information.
Privacy Policy / DMCA Notice / ADA Accessibility


This site is hosted, designed and copyright
© 1994 - 2026 by
Delta Media Group, Inc. -- Patent Pending --
433 S Paula Drive , Unit 18 | MLS# TB8531478
This townhouse located at 433 S Paula Drive , Unit 18, Dunedin, FL 34698 is currently listed for sale with an asking price of $360,000. This property was built in 1975 and has 2 bedrooms and 2 full and 1 partial baths with 1290 sq. ft. S Paula Drive , Unit 18 is located in the SOUTH PAULA POINT CONDO subdivision. Search SOUTH PAULA POINT CONDO real estate on gmiles.floridaexecutiverealty.com today.