
BEDS4
BATHS3 full
SQUARE FEET3,014
MLS#TB8514827
STATUSActive
PROPERTY TYPEResidential - Single Family
SUBDIVISIONSPILLERS 1ST
Property Description
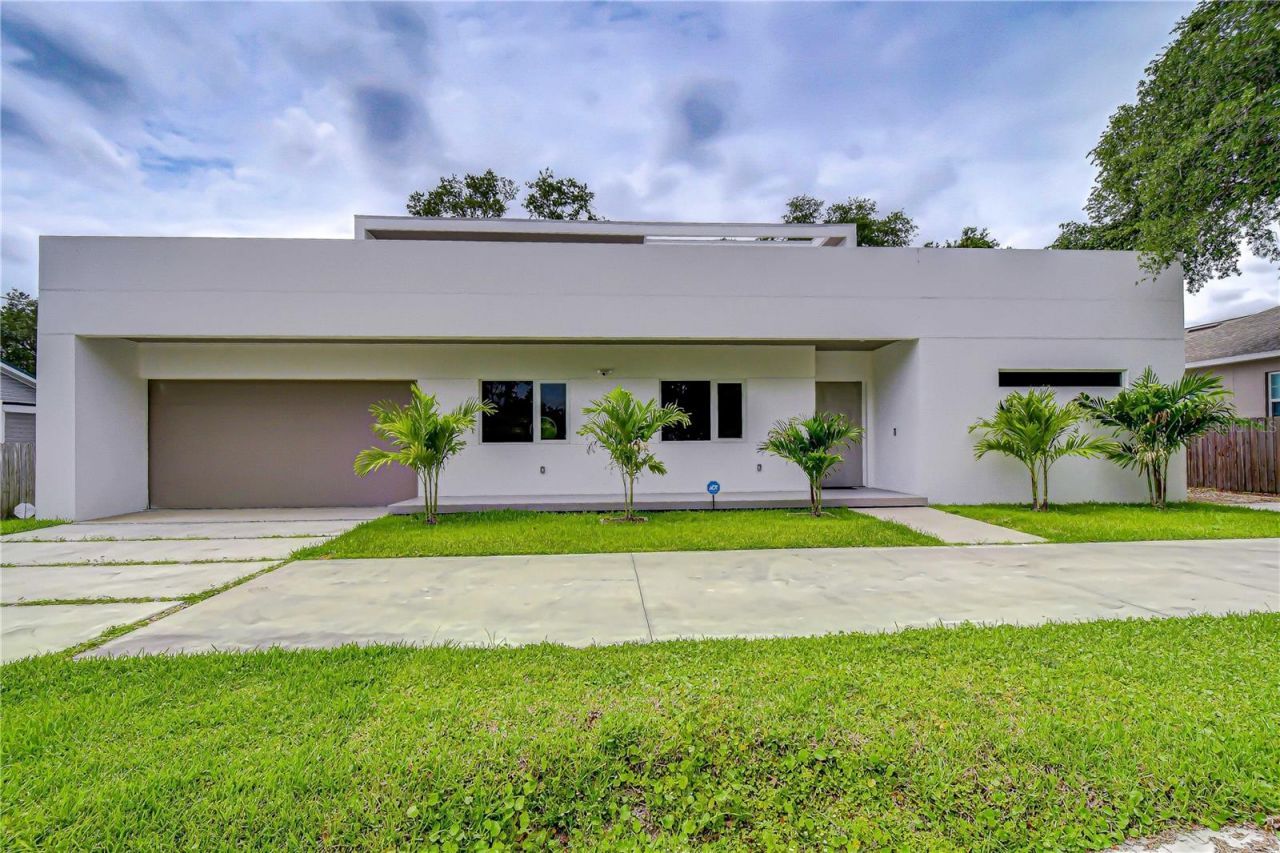
Virtually Staged. Contemporary architectural masterpiece near Downtown Tampa! True freedom of ownership with NO HOA restrictions! Instant Value - appraised at $940k! This unique custom home blends striking design with sleek European touches. The wide-open floor plan-built for easy living and entertainment-showcases massive 22-foot ceilings, 70-foot sightlines, custom lighting, floating accent walls, and a sculptural floating glass staircase. A clean, symmetrical chef's kitchen features a massive 6-seat island.The layout features 4 bedrooms, 3 bathrooms, and an upstairs loft. Highlights include a private main bedroom retreat with a huge closet and a spa-like, groutless microcement bathroom with a large walk-in shower. A large laundry room adds convenience, while engineered acoustic separation guarantees ultimate privacy. This fully integrated smart home features a security alarm and Alexa-controlled lighting.Outside, an outdoor kitchen/grill area sits on a massive covered lanai overlooking an expansive, tree-lined backyard perfectly primed for your future custom pool, complemented by a huge upstairs 360-degree terrace. Walk to the nearby community recreational center, park, and school. Located just minutes from Downtown, the Hard Rock Casino, and top attractions, this property represents a prime investment opportunity for short-term rentals with a potential to generate around $7,500/month or more. Three vacant lots directly across the street are also available for purchase. Schedule your private tour today!
Property Features
Property Type: Residential - Single Family
Cooling: Central Air
Fenced: Yes
Garage: 2 car attached
Heating: Central
Home Style: Contemporary
Lot Size: 0.30 Acres
Roof Type: Concrete, Other
Stories: 2.0
Taxes: $1,414
Year Built: 2026
Amenities
Built-in Features
High Ceilings
Kitchen/Family Room Combo
Open Floorplan
Primary Bedroom Main Floor
Smart Home
Solid Surface Counters
Split Bedroom
Stone Counters
Thermostat
Walk-In Closet(s)
Window Treatments
Balcony
Outdoor Grill
Outdoor Kitchen
Private Entrance
Private Mailbox
Private Yard
Sidewalk
Sliding Doors
Sprinkler Metered
Feature Descriptions
Accessibility Features: Accessible Entrance, Accessible Full Bath, Accessible Hallway(s), Accessible Central Living Area
Additional Rooms: Inside Utility, Loft
Appliances: Built-In Oven, Cooktop, Dishwasher, Disposal, Dryer, Electric Water Heater, Microwave, Refrigerator, Washer
Directions: On E Broadway Ave, turn North onto 66th St. Right on 21st Ave. Left on 68th St. Right on New York Dr. Property located on your Right.
Exterior: Block, Concrete, Stucco, Frame
Fencing: Fenced, Wood
Flood Zone Code: X
Flooring: Concrete, Other
Foundation: Concrete Perimeter, Slab
Home Warranty Y/N: No
Listing Terms: Cash, Conventional
Lot: Landscaped, Paved
Lot Dimensions: 0.3
Number of Septics: 1
Other Equipment: Irrigation Equipment, Private Entrance, Private Yard
Other Structures: Outdoor Kitchen
Ownership: Fee Simple
Parking: Covered, Driveway, Garage Door Opener, Ground Level
Parking Notes: Covered, Driveway, Garage Door Opener, Ground Level
Patio/Porch: Rear Porch, Wrap Around
Pets Allowed: Cats OK, Dogs OK, Yes
Property Attached Y/N: No
Property Sub-Type: Single Family Residence
Security: Closed Circuit Camera(s), Fire Alarm, Security System, Smoke Detector(s)
Sewer: Aerobic Septic, Septic Tank
Showing Instructions: 24 Hour Notice, Appointment Only, Call Before Showing, Call Listing Agent, ShowingTime
Special Sale Provisions: None
Utilities: BB/HS Internet Available, Cable Available, Electricity Connected, Fiber Optics, Sprinkler Meter, Water Connected
Vegetation: Mature Landscaping, Trees/Landscaped
Water: Public
Water Access Y/N: No
Windows: Aluminum Frames, Drapes, Low-Emissivity Windows, Rods, Window Treatments
Zoning: RSC-9
Room Sizes
Primary Bedroom: 19x14
Kitchen: 9x20
Living Room: 24x20
Loft: 15x20
Bedroom 2: 14x11
Bedroom 3: 11x18
Bedroom 4: 12x12
Local Schools
High School: Blake-HB
Middle School: Mann-HB
Elementary School: Kenly-HB
Listed By / Shown By
Listed By
Agency Name: TAMPA4U.COM REALTY,LLC
Agency Contact: 813-671-6657
Shown By
Agent Name: Gina Miles
Agent Phone: (813) 892-5686
Agency Title: Florida Executive Realty

Estimate Your Payment
Estimated Payment
$ 2,333.00 per month $1,958.50 Principal & Interest $117.83 Property Tax $256.67 Homeowner's InsuranceChange Payment Information

Member Participants (and their affiliated licensees, if applicable) shall indicate on their websites that IDX information is provided exclusively for consumers’ personal non-commercial use, that it may not be used for any purpose other than to identify prospective properties consumers may be interested in purchasing, that the data is deemed reliable but is not guaranteed by MLS GRID, and that the use of the MLS GRID Data may be subject to an end user license agreement prescribed by the Member Participant’s applicable MLS if any and as amended from time to time. MLS GRID may, at its discretion, require use of other disclaimers as necessary to protect Member Participant, and/or their MLS from liability.
Based on information submitted to the MLS GRID. All data is obtained from various sources and may not have been verified by broker or MLS GRID. Supplied Open House Information is subject to change without notice. All information should be independently reviewed and verified for accuracy. Properties may or may not be listed by the office/agent presenting the information.
Privacy Policy / DMCA Notice / ADA Accessibility


This site is hosted, designed and copyright
© 1994 - 2026 by
Delta Media Group, Inc. -- Patent Pending --
6805 New York Drive | MLS# TB8514827
This single family home located at 6805 New York Drive , Tampa, FL 33619 is currently listed for sale with an asking price of $880,000. This property was built in 2026 and has 4 bedrooms and 3 full baths with 3014 sq. ft. New York Drive is located in the SPILLERS 1ST subdivision. Search SPILLERS 1ST real estate on gmiles.floridaexecutiverealty.com today.